





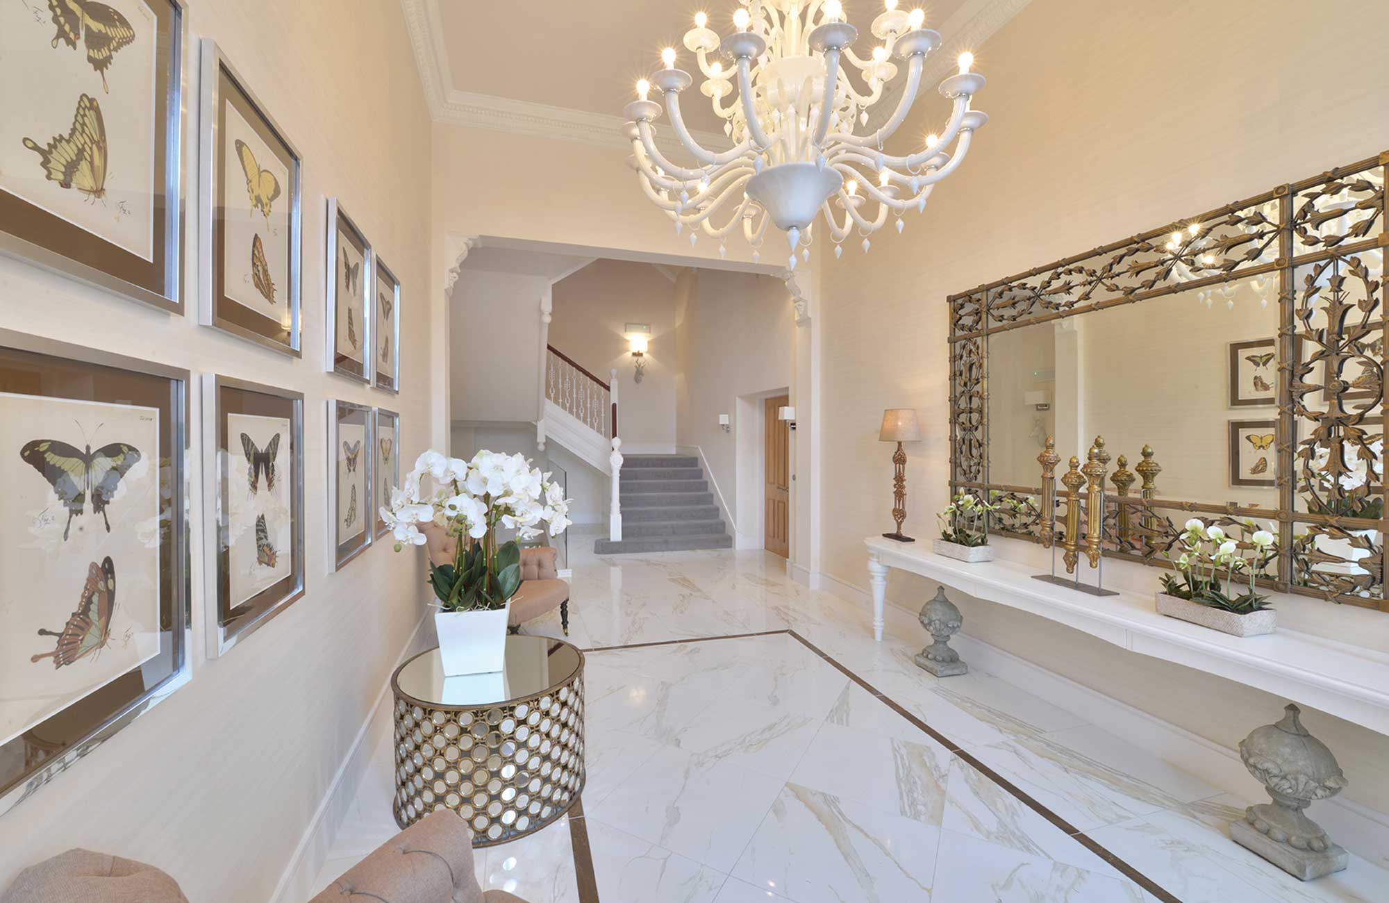


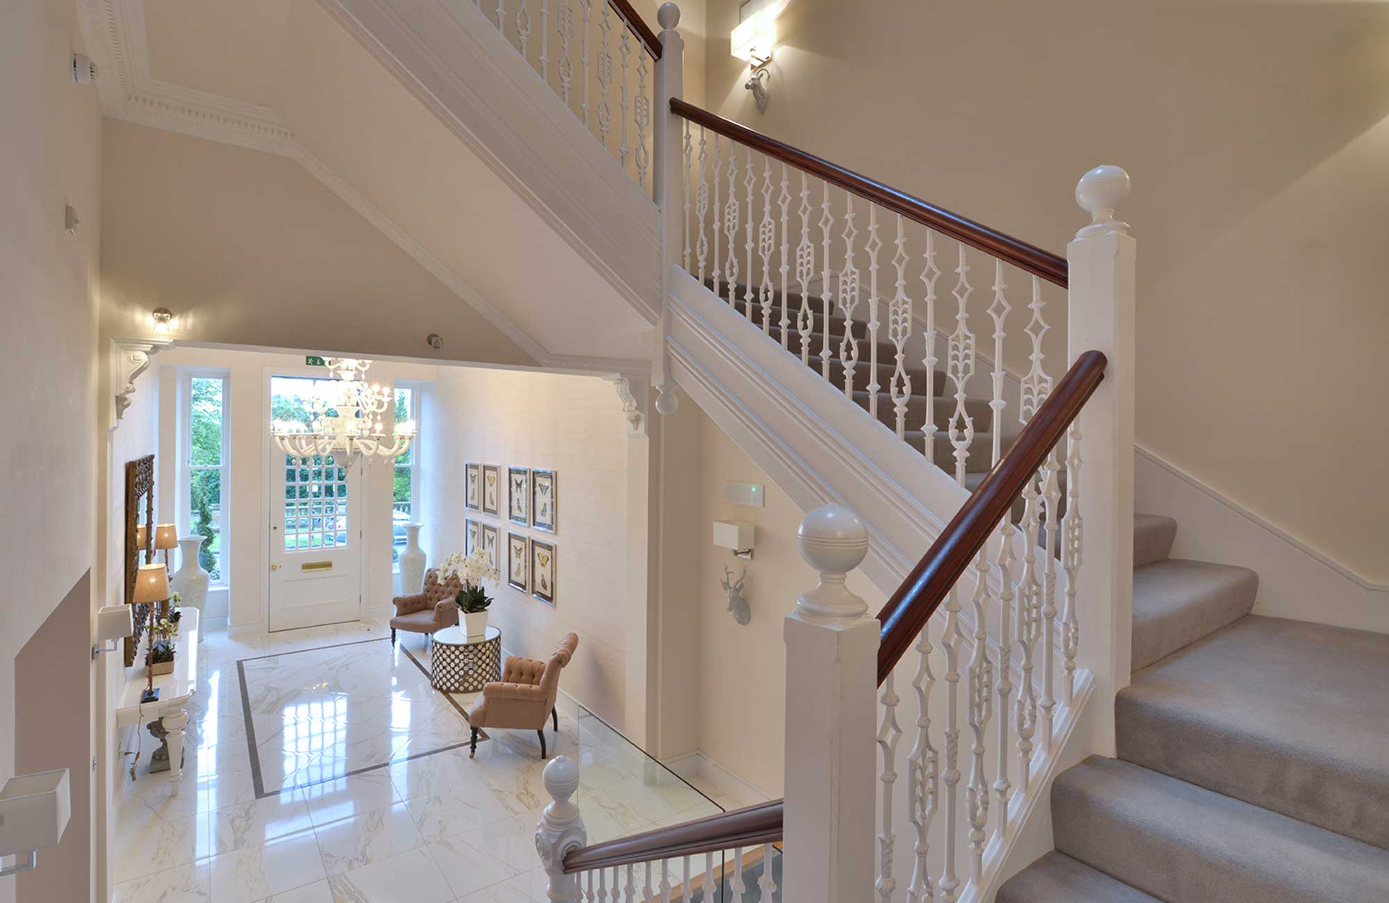















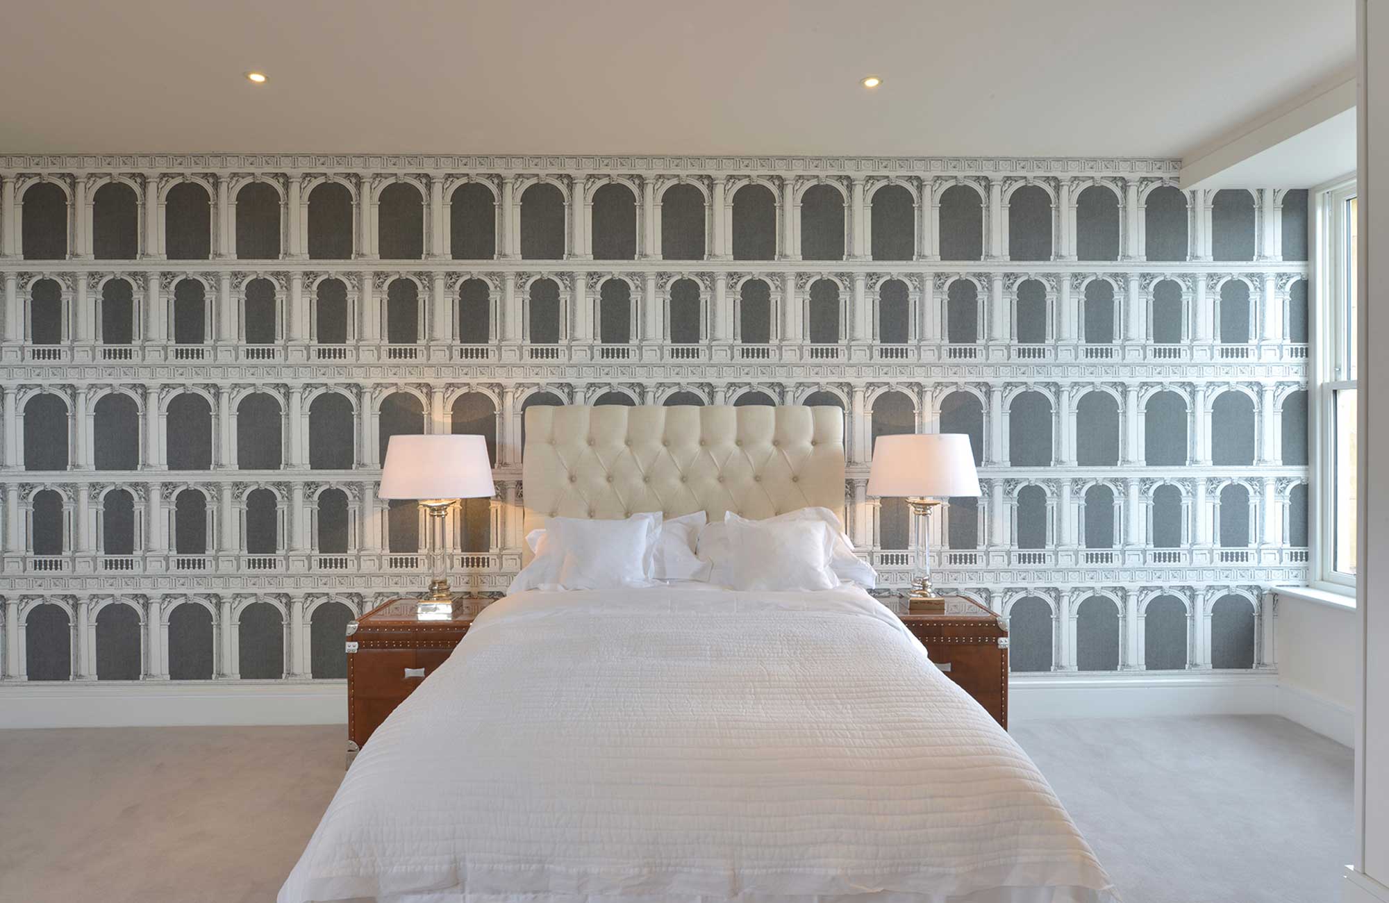





This Grade A Listed Town House suffered extreme fire damage before Detail bought the building and undertook a complete restoration. With only four walls remaining we executed a façade retention exercise utilising a new steel frame, concrete floors etc before adding on a new roof, new windows and full internal fit out. We converted five storeys into upper duplex, middle flat and lower duplex. By utilising historic plans we were able to respect much of the original layout whilst creating new contemporary habitation. Features such as marble fireplaces and ornate cornices were procured to add authenticity throughout.
All deliveries are dispatched by our white glove courier service. There may be extra pressure on the postal service due to COVID-19, please allow up to 10 days for your delivery to arrive before contacting us.
Larger furniture deliveries - we will still deliver within 7-10 working days as normal. There may, on occasion, be some slight delays to this due the national and local lockdown regulations. We will do our best to keep you fully informed.
You will be informed in advance of your delivery and which options apply to your delivery. If the option provided does not work for you, we can hold on to the goods for you until such a time where we can safely provide the delivery service you are looking for in your specific location.
All of our white glove furniture delivery teams have been trained in the relevant hygiene and new delivery protocols. Gloves and face masks will be worn at all times and they will be sanitising using alcohol-based gel before and after each delivery.