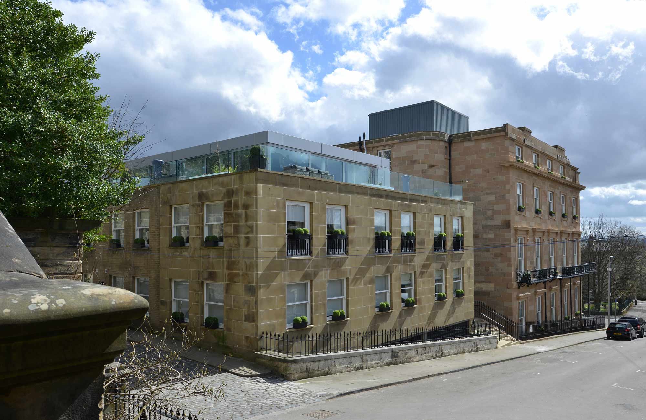
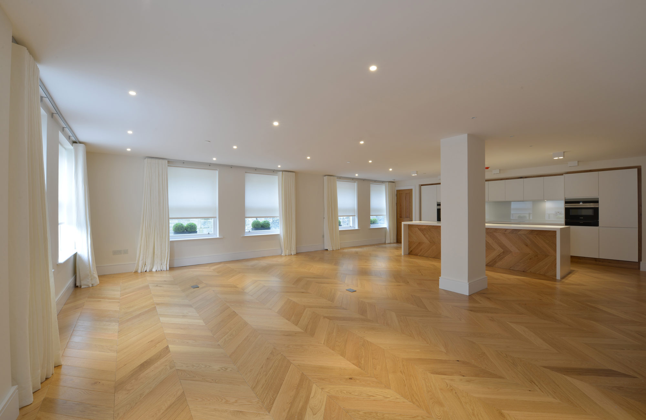
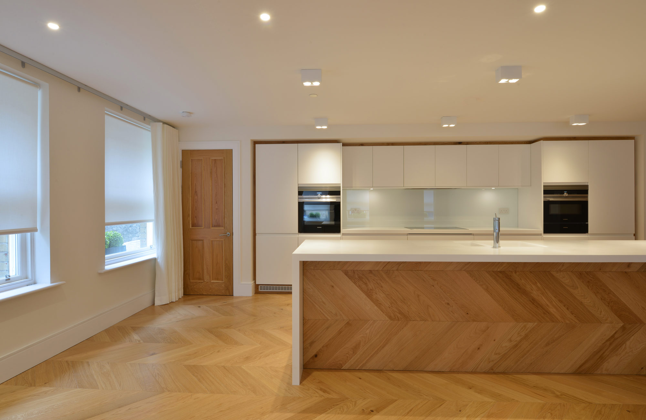
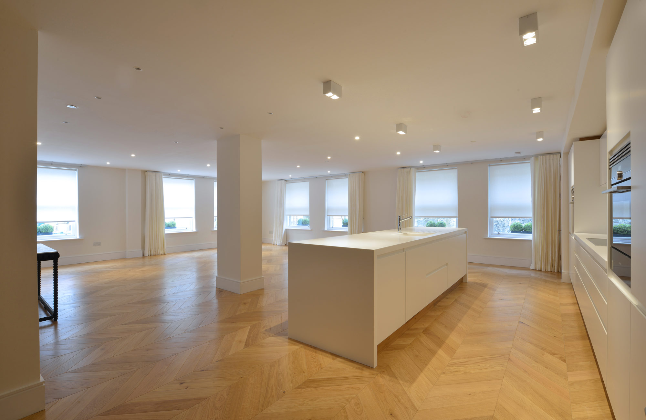
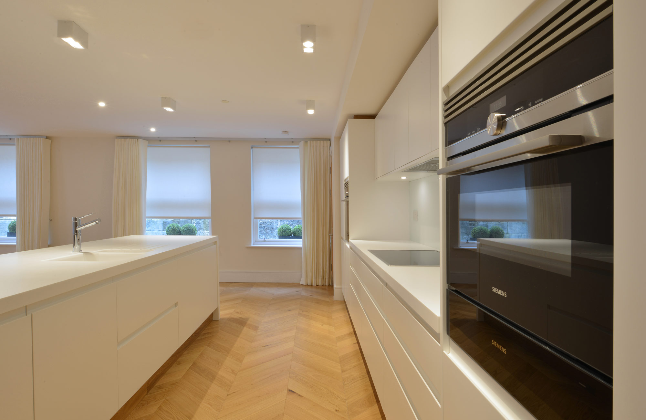
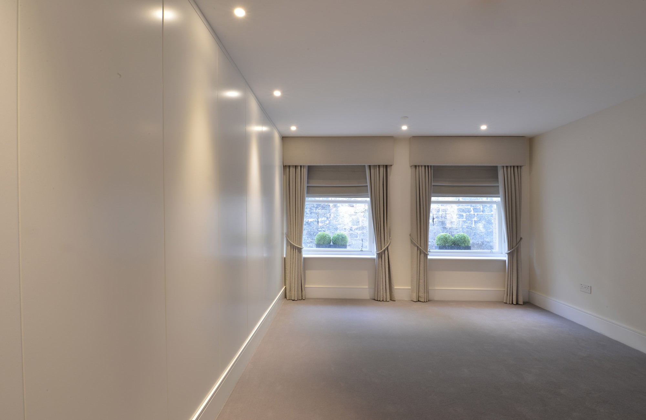
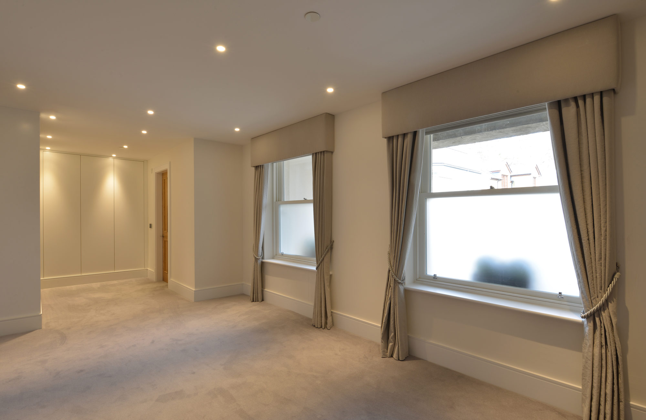
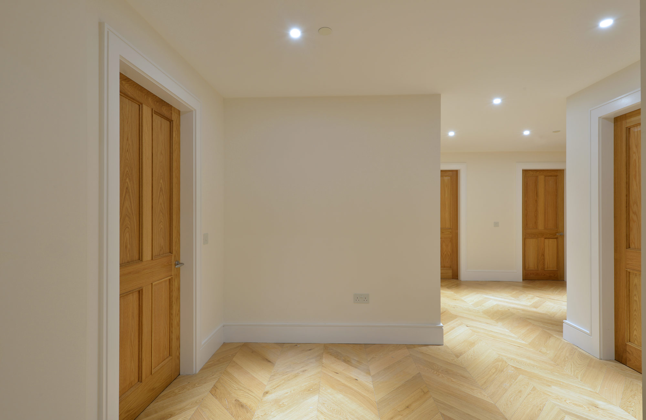
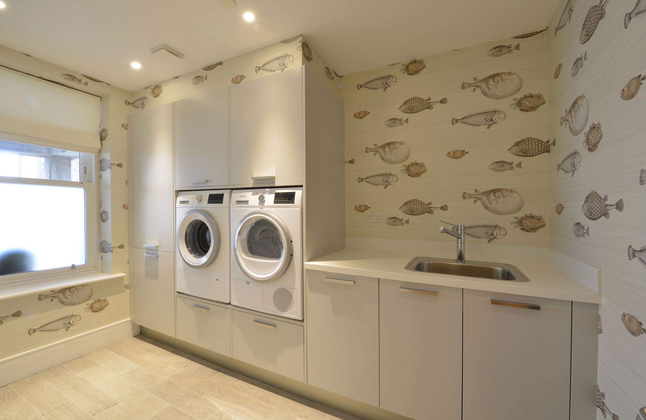
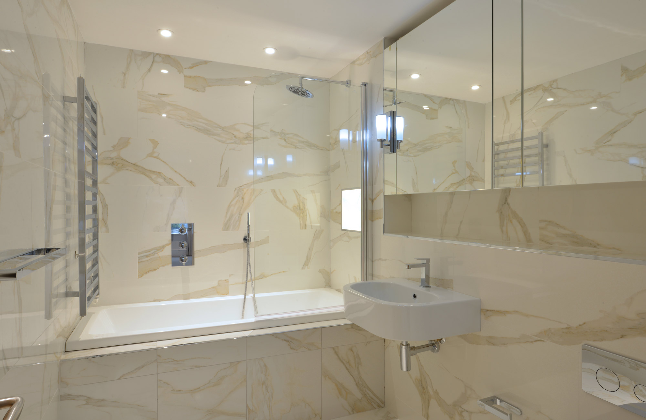
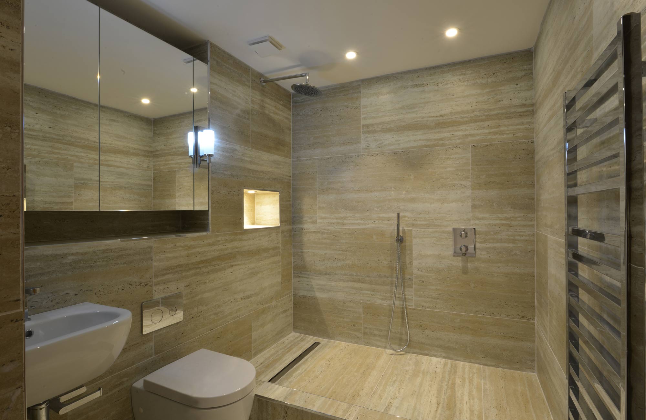
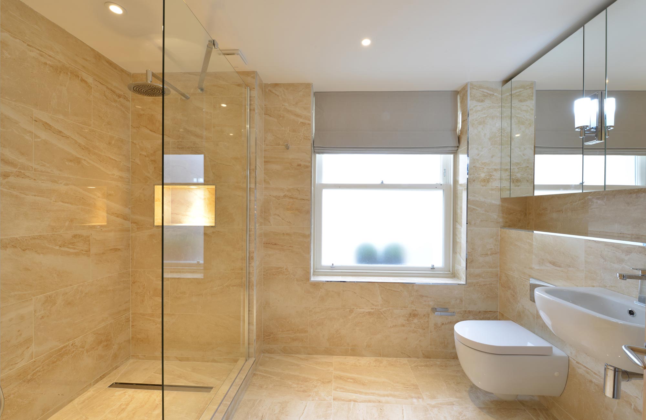
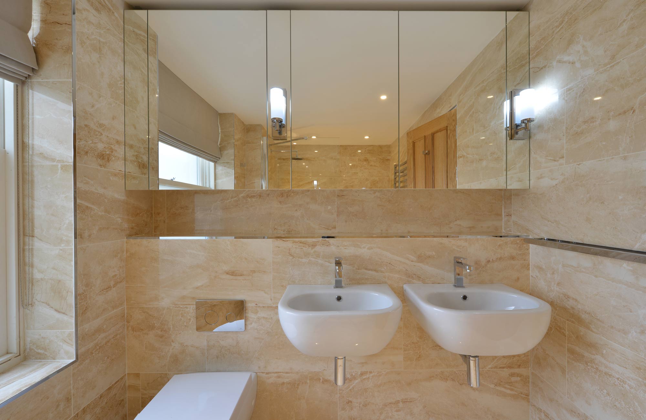
As part of a larger office block, repurposed to residential, Detail planned and managed the conversion of this apartment as a large luxury single floor dwelling. Open plan kitchen/ lounge/ diner, three bedrooms, three ensuites, utility room, single WC and spacious hallway make up the accommodation which was then purchased by an overseas client for letting purposes. Detail specified all of the finishes which included timber parquet flooring, bespoke kitchen, linen Silent Gliss mounted pinch pleat curtains and a whole host of additional elements.